OrheiPrism Aluminium Door
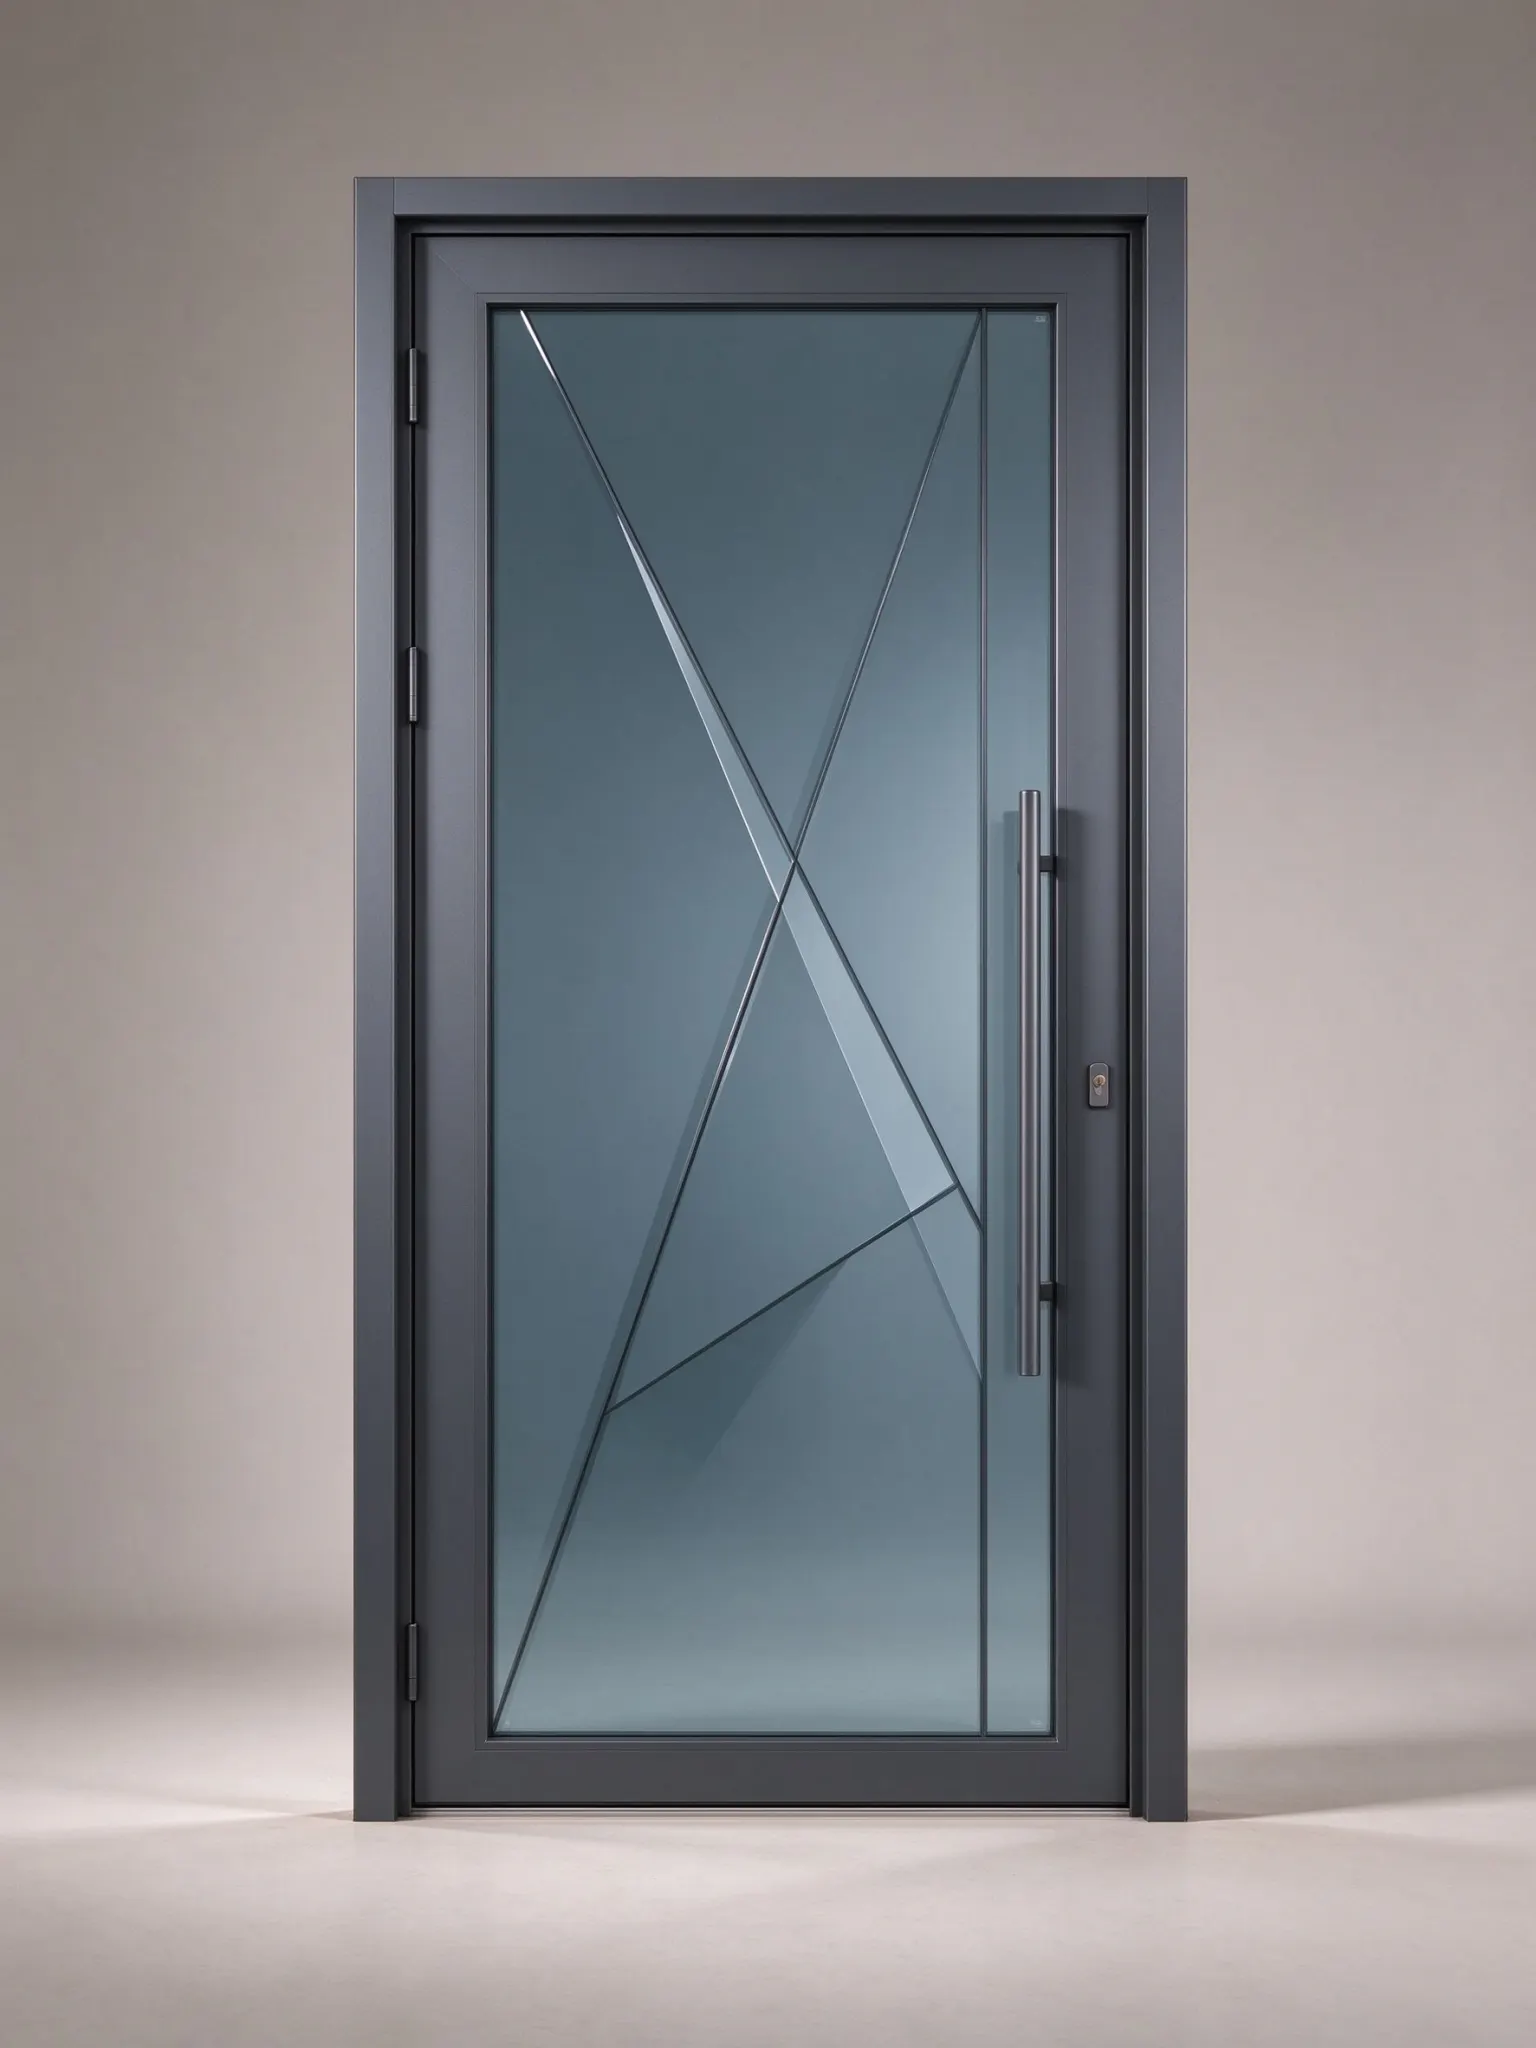
Anthracite aluminium door with blue-grey tinted glass cut by diagonal triangular prism mullions.
- Material
- Aluminium alloy + Insulated glass
- Door Leaf Thickness
- 50mm frame
- Size
- 900x2100mm, customizable
- Glazing
- 5+12A+5 / 6+12A+6 insulated glass
- Surface Finish
- Powder coating / Anodized
- Thermal Insulation
- U-value 1.8 W/m2K
- Hardware
- Hinges, handle, multi-point lock
- Certification
- ISO9001, CE
Design & Brand Positioning
The OrheiPrism is SkyLink's anthracite-grey aluminium glazed entrance door, defined by the tall frosted glass panel at its heart and the diagonal angular lines that cross it, casting a geometric, prism-like pattern across the surface. It is designed for homes and buildings that want a contemporary, architectural entrance — one that lets light in while keeping the interior private, and that carries a precise, designed character. The deep grey frame and the abstract angular glazing work together to give the door a confident, modern silhouette.
The design idea is geometry over ornament. Rather than applied decoration, the door's character comes from the clean contrast between the solid anthracite frame and the frosted glass, and from the thin diagonal lines that divide the glass like facets of a prism. A tall vertical pull handle sits on the right, reinforcing the vertical line of the door. In the photographed entrance, the door sits in a carved cream-stone doorway with ornate corbels, beside a trailing vine in a terracotta pot over a red brick step: a warm, classical setting where the angular, modern glass door becomes a deliberate, contemporary statement.
Materials & Finish
The OrheiPrism is built around a quality aluminium frame in a deep anthracite-grey finish. Aluminium is chosen for its strength, its light weight and its precision, and the matte grey coating gives the door a refined, contemporary surface that resists corrosion, scratching and weathering. The frame profiles are engineered to carry the tall glass panel accurately and to keep the whole assembly square and true through the seasons.
The glazing is the centre of the design. The tall frosted panel diffuses light and gives privacy, while the diagonal angular lines — metal or etched detail across the glass — create the prism-like geometry that defines the door. The glass is sealed securely to remain weather-tight, and its specification can be chosen to balance light, privacy, insulation and safety, with low-E or insulated options available for comfort. The tall black pull handle and the matching hardware complete the precise, modern look. The result is a door that feels considered, solid and quietly architectural.
Structure & Configuration
The OrheiPrism is a genuine aluminium construction, engineered to carry the tall glazed leaf accurately and to keep the frame dimensionally stable so the door hangs true and operates smoothly. Aluminium does not warp, swell or stick, so the door maintains its precise fit through changing weather. Effective sealing around the leaf keeps draughts, dust, sound and water at the threshold, which is essential for an entrance exposed to the elements.
The door is configured as a single tall glazed leaf, with the frosted glass and the angular lines running the full height of the door for a strong vertical statement. Non-standard sizes and configurations are manufactured to measure, and the glazing pattern, the hardware and the threshold can be specified to suit the project. The tall pull handle is positioned for comfortable, natural use and reinforces the modern, architectural character.
Thermal, Acoustic & Security Performance
A tall glazed door has to balance light and privacy with performance, and the OrheiPrism is engineered to do both. The aluminium frame and the specified glazing work together to control heat transfer, with thermal-break profiles and low-E or insulated glass options available to keep the interior comfortable and reduce energy use. The frosted glass itself adds a layer of privacy, so the entrance lets light in without revealing the interior.
Security is addressed through the frame and the glass specification. The aluminium frame is robust, the glass can be supplied as toughened or laminated for strength and safety, and the locking package can be specified from a cylinder lock to a multi-point system for increased security. The door is weather-sealed to keep out rain and draughts, giving a comfortable, dependable entrance that still carries its strong modern visual identity. This is the practical performance behind a designed, geometric front door.
Manufacturing, Installation & Maintenance
The OrheiPrism is produced with care at every stage, from the machining of the aluminium profiles to the assembly of the frame, the fitting of the glass and the application of the anthracite finish. Each door is quality-checked at the factory: the frame is inspected for precision, the glazing and its angular detail are checked for accuracy, and the door is hung and tested to confirm smooth operation and correct locking before it is packaged. This factory-level control is what allows us to ship a door that installs cleanly and performs reliably on site.
Installation is straightforward for any competent fitter, and the aluminium frame is designed to install cleanly and be set plumb without fighting the product. Day-to-day maintenance is simple and appropriate to aluminium and glass: the frame can be wiped clean, the frosted glass cleaned gently with a soft cloth and mild glass cleaner, the hardware checked and lubricated occasionally, and the seals inspected. This is a clean, low-maintenance rhythm that suits a contemporary entrance.
Customisation & OEM/ODM
SkyLink supplies the OrheiPrism as a fully customisable product. Any size can be produced to your drawings, the frame colour and the glazing detail can be specified to match your project, and the hardware and locking package can be selected to suit security and access requirements. The angular glazing pattern can be adjusted, and the glass can be specified for privacy, insulation or safety as the building requires.
We also welcome OEM and ODM production. If you sell doors under your own brand, we can manufacture the OrheiPrism to your specification, apply your branding, and deliver on a schedule that fits your pipeline, with a typical production lead time of 25 to 35 days. Our team supports you from first enquiry, through samples and technical details, to delivery and aftercare, giving you a reliable single source for a modern aluminium glazed entrance door.
Detailed Specifications
Parameter - Value
Material - Aluminium frame
Door Leaf Thickness - 40 / 50mm
Size - 1000x2100mm, customizable
Glazing - Frosted / Low-E / insulated glass with angular pattern
Core - Glazed aluminium
Surface Finish - Powder-coated, anthracite grey (custom colours available)
Sound Insulation - 30-40 dB
Hardware - Tall pull handle, hinges, multi-point lock
Certification - ISO9001, CE
How We Support Your Project
Working with SkyLink starts with the details that matter to your project. We begin with your opening sizes, drawings or reference images and turn them into a clear, buildable specification. We produce samples so you can see and feel the actual frame, the finish and the glazing before committing, and we walk you through lead times, logistics and installation so there are no surprises on site. Whether you are a contractor building a single residence, an architect specifying for a portfolio, or a distributor building a product range, you get one dedicated point of contact who understands your project and follows it through.
Frequently Asked Questions
Is the OrheiPrism a genuine aluminium door? Yes. It is built from quality aluminium profiles with a durable anthracite powder-coated finish.
Does the frosted glass keep the entrance private? Yes. The frosted panel diffuses light and obscures the interior while still letting daylight through.
Can the angular glazing pattern be customised? Yes. The pattern, glass type and colour can all be specified to your project.
Can the size and configuration be customised? Yes. The dimensions and configuration are manufactured to your agreed specification.
Can we sell it under our own brand? Yes. OEM and ODM production with your branding is available, with a typical 25 to 35 day lead time.
Value for Money
The OrheiPrism is priced as a product built to last, and the economics work in your favour across the whole life of the door. Aluminium does not warp, rot or rust, and with simple care a quality glazed door serves for decades, so you buy it once rather than replacing cheap alternatives. The glazing brings daylight into the building, improving the feel of the space and reducing the need for artificial lighting, while the insulated options support efficient heating. For a homeowner, an architect or a developer, this is a dependable, long-term specification that pays for itself over its life.
Design Inspiration & Applications
The OrheiPrism is at its best where a modern, architectural entrance is the point of the design. In the photographed entrance it sits in a carved cream-stone doorway with ornate corbels, beside a trailing vine in a terracotta pot over a red brick step: a warm, classical setting where the angular, modern glass door becomes a deliberate, contemporary statement. The same door brings a precise, designed character to a modern residence, a renovation or extension, a boutique hotel or a serviced building, where its geometric glazing reads as intentional and refined.
It suits residential entrances, modern extensions and renovations, boutique hospitality and contemporary buildings where a clean, designed front door matters. It can be supplied as a single tall glazed leaf or as part of a wider entrance system, and the glazing can be specified to control privacy and solar gain. Wherever the brief calls for a confident, modern geometric entrance, the OrheiPrism is a natural fit.
Environmental Responsibility
The OrheiPrism is a durable, sustainable product with a responsible life cycle. Aluminium is highly recyclable and retains its quality through recycling, and a door built to last decades avoids the material and energy cost of frequent replacement, which is the most sustainable choice available. The glazing brings natural daylight into the building, reducing the need for artificial lighting, and insulated glass options support efficient heating. At end of life, the aluminium can be recovered and recycled, keeping the material in productive use rather than in landfill.
Installation & Aftercare in Detail
For a clean installation, prepare the opening to the correct dimensions, set the frame plumb and level, and fix it securely so it is square before fitting the leaf. Check that the door operates smoothly, adjust the hinges if required, and confirm the locking mechanism engages correctly. From then on, care is simple and appropriate to aluminium and glass: wipe the frame with a soft cloth and mild cleaner, clean the frosted glass gently with a soft cloth and mild glass cleaner, occasionally lubricate the hinges and check the lock, and inspect the seals. This clean, low-maintenance routine keeps the door performing well for years.
Specification summary
In short, the OrheiPrism is an anthracite-grey aluminium glazed entrance door with a tall frosted glass panel and diagonal angular glazing lines that give it a geometric, prism-like character. It offers controlled thermal and acoustic performance, robust security with the specified glass and locking, fully customisable sizing, colour, glazing detail and configuration, and OEM/ODM supply, all wrapped in a precise, modern design that needs little maintenance. For a contemporary, architectural entrance, it is a straightforward and reliable choice.
In-Depth on the Prism Geometric Glazing
The geometric glazing is the defining feature of the OrheiPrism, and it is worth understanding closely. A tall frosted glass panel fills most of the door leaf, and across it run thin diagonal angular lines that divide the glass into facets like a prism. The effect is abstract and contemporary: the lines catch the light and create movement across the surface, while the frosted glass keeps the interior private. The sightline is clean, the detail is precise, and the pattern reads as designed rather than applied. This is the detail that makes the OrheiPrism feel architectural and considered.
Dimensional Planning and Custom Sizing
Standard residential openings typically suit a single tall leaf around 1000 by 2100 millimetres, and the OrheiPrism is offered in this size as standard. But no two buildings are identical, and we frequently supply doors for wider entrances, taller doorways and unusual openings, as well as complete entrance systems with additional side panels. When planning, measure the opening and allow for the frame and reveal, and we provide a clear technical drawing before production so the dimensions are agreed exactly. If you are installing into a stone reveal, a brick opening or a modern lintel, tell us the construction and we will advise on the frame detail and fixings. Custom sizing is handled simply, because the door is manufactured to the agreed size.
Performance Under Everyday Use and Climate
A glazed entrance door has to balance a designed look with performance in daily use and through a changeable climate. The OrheiPrism is built to do both. The rigid aluminium frame keeps its shape and its precise fit through the seasons, resisting the warping that some materials suffer, and the sealed glazing keeps the door weather-tight against rain and draughts. The durable anthracite finish protects the frame against moisture and UV. On a daily level, the door opens and closes smoothly, holds its position, lets filtered daylight into the building, and keeps the interior comfortable and protected. This is the dependable performance behind a modern geometric front door.
Sustainability and Life-Cycle Value
Across a twenty-year service life, the difference between a well-made glazed door and a cheaper substitute is enormous, in both money and satisfaction. The OrheiPrism is designed for that long view. Its recyclable aluminium and durable finish need only simple care, its glazing brings light in and reduces energy use, and its robust construction protects the building year after year. For a homeowner, an architect or a developer who thinks in decades rather than seasons, this is the sensible, responsible specification, and it is why the door carries ISO9001 quality certification alongside CE marking.
Ordering, Logistics and Project Support
When you place an order, we confirm the specification, agree the schedule and produce your doors to that exact agreement. For larger projects we can stage deliveries so that doors arrive as the site needs them, reducing on-site storage. Each door is packaged to protect the frame, the glass and the hardware in transit, and we coordinate the logistics so that your order arrives complete and undamaged. Our support continues after delivery with installation guidance and responsive aftercare, so that from the first enquiry to the final door in place, you deal with one accountable team.
A Final Word on Craftsmanship
Every OrheiPrism door is finished to a consistent, high standard, with precise frame geometry, clean sealed glazing and smooth operation checked at the factory before it leaves us. The result is a door that not only performs well but also looks refined and architectural up close, reinforcing the quality of the whole building. For architects, builders and owners who value modern design and detail, this consistent finish is a genuine point of difference that everyone notices at the entrance, every single day.
Sky Door Industry
Related products
Hotel, apartment, hospital and school doors — customizable in colors, logos, packaging and graphics.
Start a project
Do you have a project
we can help with?
Contact us immediately to customize your project and get the most detailed proposal!