FjordNarrow Aluminium Door
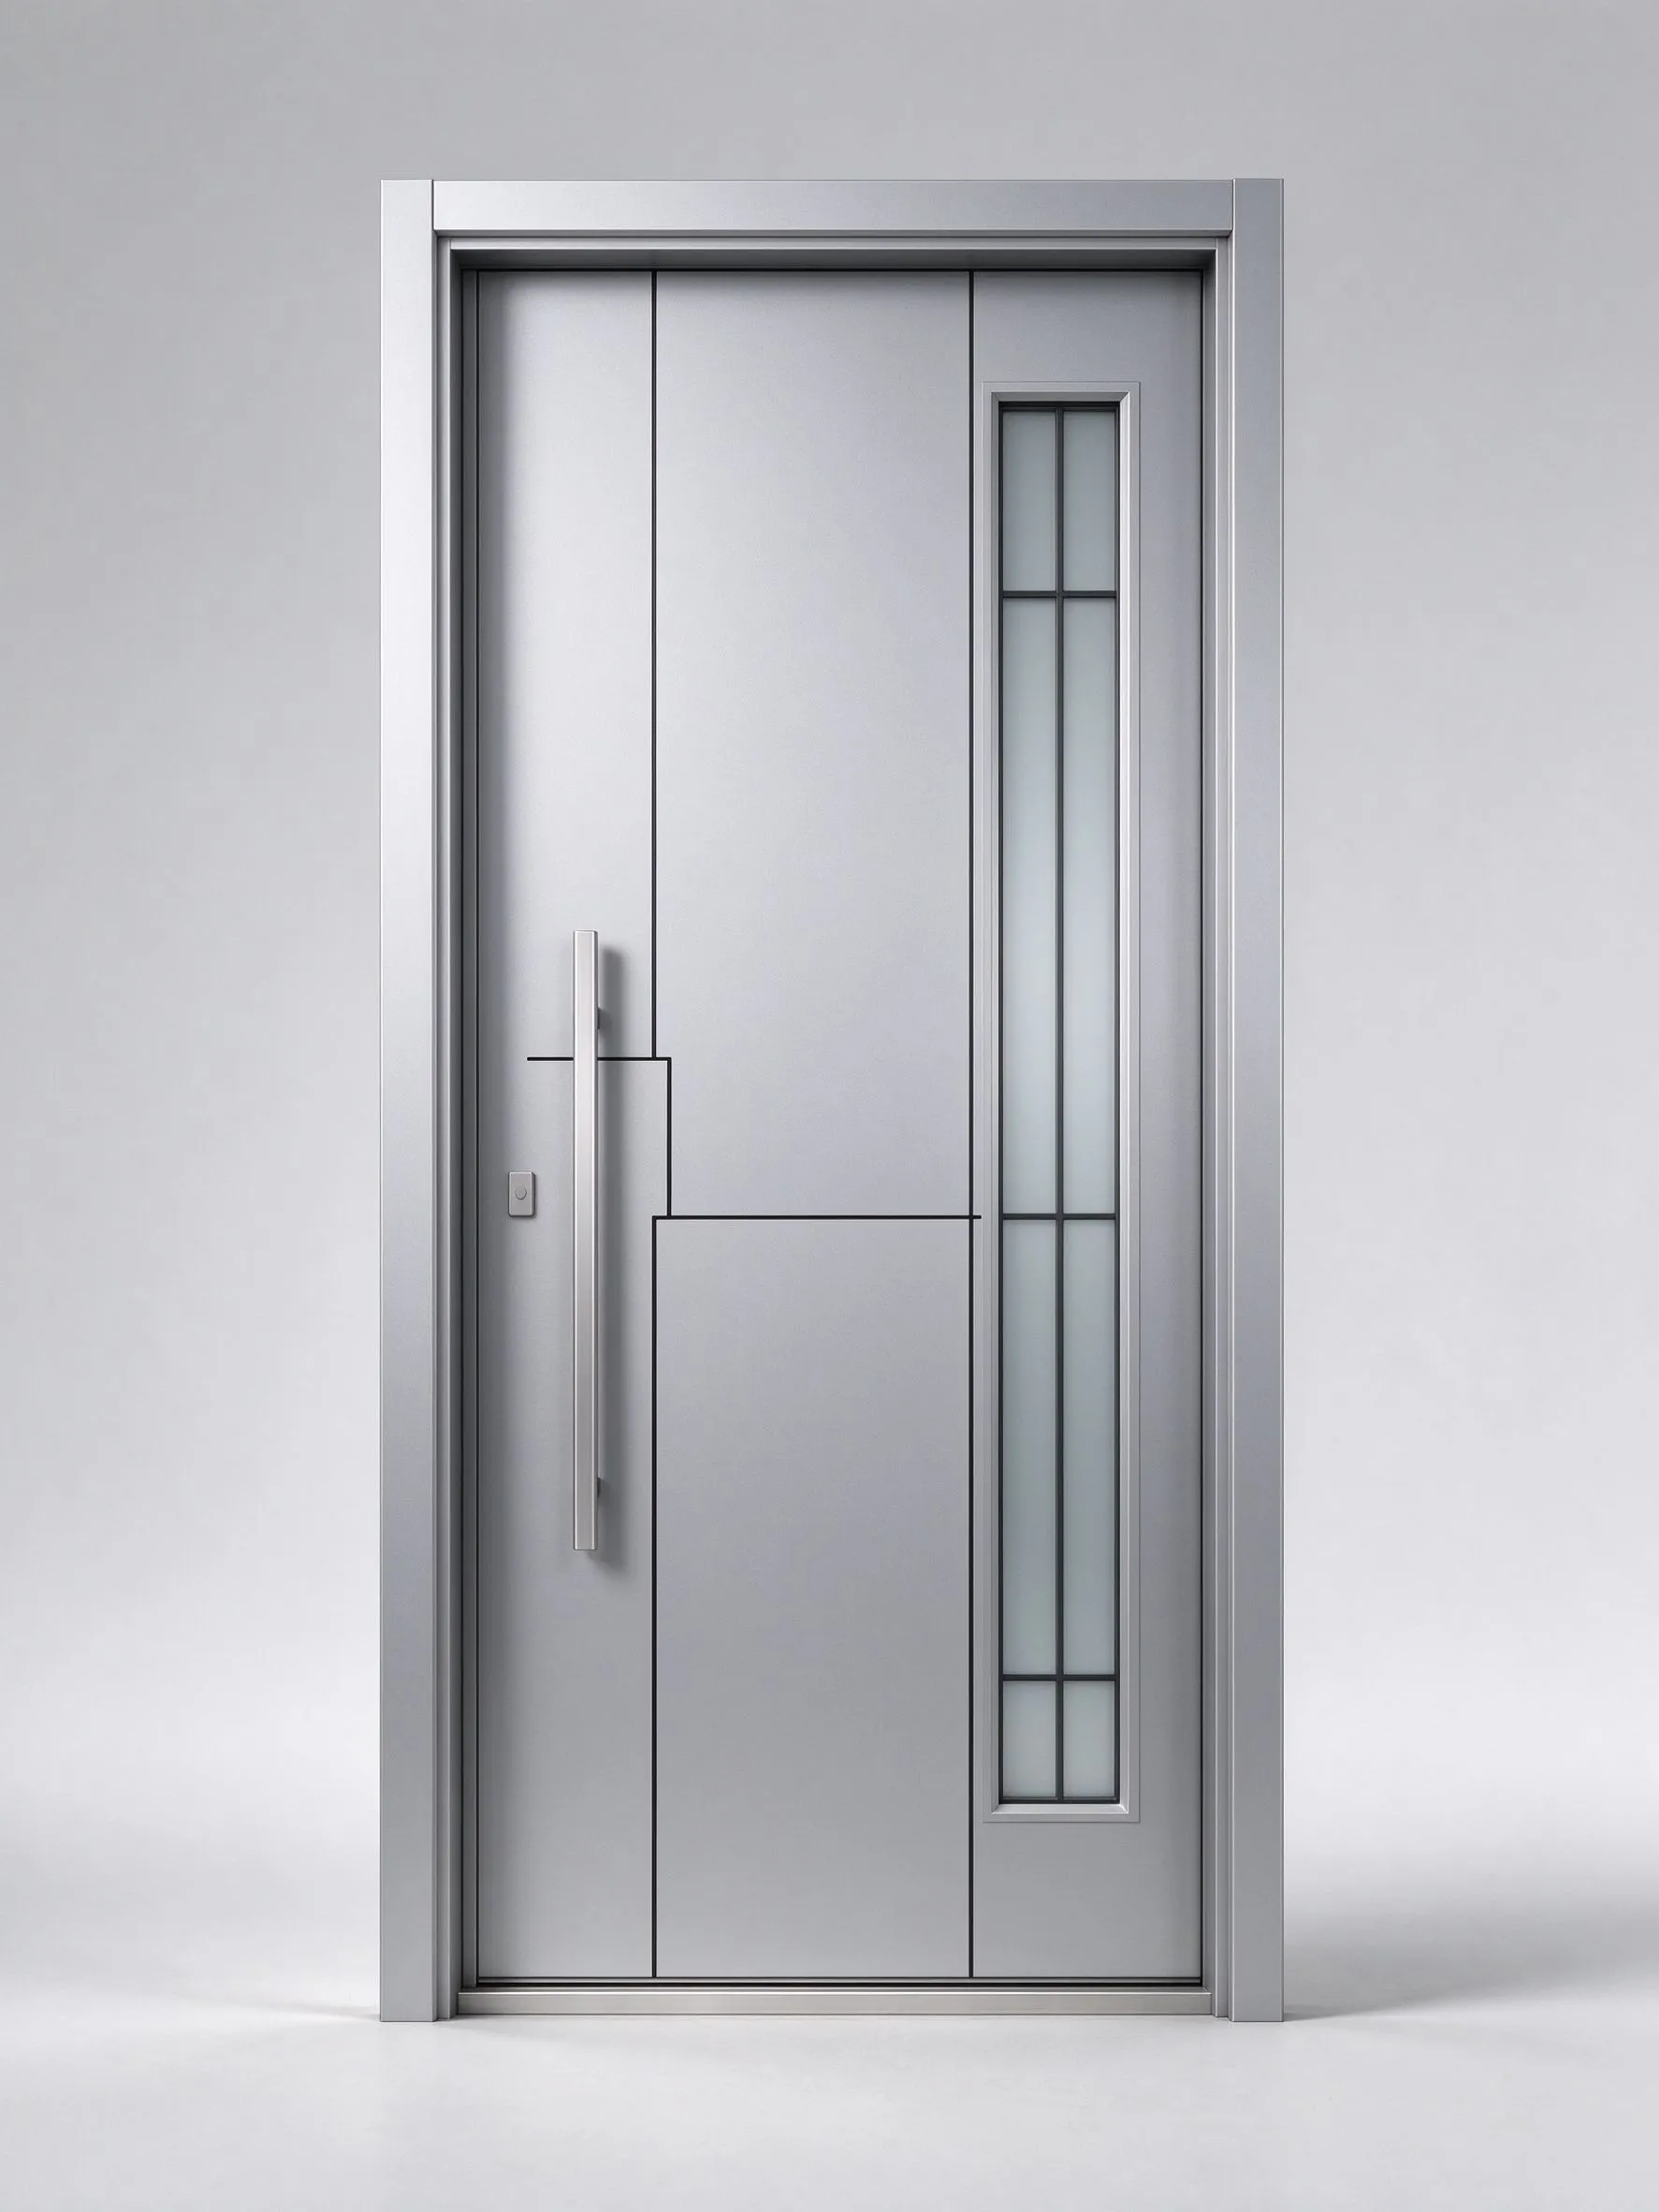
Nordic ultra-narrow anodized aluminium entrance door with frosted glass grille sidelight, thermal-break profile, OEM/ODM by Skylink.
- Material
- Aluminium alloy 6063-T5
- Profile wall thickness
- 1.4-2.0 mm
- Thermal break
- PA66GF25 24 mm
- Glass
- 5+12A+5 double tempered insulating glass
- Size
- 900-1200 x 2050-2400 mm
- Lock
- Multi-point European mortise lock
- Sound insulation
- >= 30 dB
- Finish
- Anodized / powder coated
Design & Brand Positioning
The FjordNarrow Aluminium Door is a slim-line aluminium entrance engineered for narrow urban openings and modernist facades where every millimetre of frame margin matters. Named for the steep, narrow inlets of the Norwegian fjord coast, the door embodies the same vertical, restrained character: a tall, slender leaf with minimal frame margins that draws the eye upward. It is aimed at urban apartments, townhouses, boutique hotels, rooftop extensions and compact villas where the entrance opening is constrained by neighbouring walls, curtain-glass facades or conservation-area rules, and where a standard-width door would look heavy, out of scale and visually aggressive. The design philosophy is to make the entrance disappear into the facade — a tall, narrow aluminium slab that reads as a quiet vertical line rather than a bulky door. It is the answer for architects who want the entrance to be a precise slit in the wall rather than a statement feature, and for developers who need a repeatable, specifiable narrow door system across a housing development or hotel chain.
Materials & Finish
The profiles are extruded from 6063-T5 aluminium on a thermally broken 75 mm system, with glass-fibre-reinforced polyamide strips and triple EPDM seals separating the interior and exterior aluminium faces. The exterior powder coat is a matte polyester finish applied after a full chemical pre-treatment — degrease, etch, conversion coat and dry — available across the full RAL range, with the signature being a deep fjord blue-grey that evokes the cold water and dark rock of the Norwegian coast. The leaf is flat and flush, with no raised panels, relief or decorative mouldings — a clean slab that maximises the sense of slimness and lets the vertical proportion speak for itself. All hinges, lock faces and handles are concealed or slimline, chosen specifically to preserve the narrow visual profile rather than interrupt it.
Structure & Configuration
The FjordNarrow uses a 75 mm thermally broken frame with extra-narrow sightlines, down to 50 mm on the hinge side and 45 mm on the lock side. The door leaf is a flat aluminium slab with an insulated core and internal aluminium stiffeners, available in widths from 700 mm to 950 mm and heights up to 2500 mm — tall and slender proportions that suit urban facades and double-height lobbies. The system supports a single narrow leaf, a narrow pair door up to 1600 mm combined width, or a single leaf with a matching narrow sidelight that extends the vertical line. The lock is a European mortise unit with multi-point locking hooks, pre-prepped for smart locks, RFID keypads or video intercom integration. Concealed hinges are rated for the leaf weight and allow three-way adjustment on site.
Thermal, Acoustic & Security Performance
Despite the narrow frame, the thermal break, EPDM seals and insulated core deliver U-values around 1.8 to 2.2 W/m²K, which is solid for an urban aluminium entrance and comparable to many timber doors. Acoustic insulation of 30 to 32 dB Rw is achievable with double glazing if a narrow vertical vision panel is specified, and up to 35 dB with triple laminated glass — meaningful for apartment entrances facing busy streets. Security is provided by the rigid aluminium leaf, anti-pry latch protection, anti-drill lock inserts and the option of RC2-rated hardware and laminated glazing. The narrow profile does not compromise structural integrity because the internal stiffening grid is engineered specifically for the tall leaf height.
Manufacturing, Installation & Maintenance
SkyLink fabricates the narrow profiles on CNC saws and drill centres, paying special attention to mitre joints on the tall leaves to prevent twisting or racking during the long extrusion run. Each door is pressure-tested for air and water tightness before packing. On site, the adjustable frame accommodates narrow rough openings that are often not perfectly square, and the concealed hinges allow precise three-way alignment. Maintenance is minimal: wash the aluminium twice a year with neutral soap, lubricate the hinges every two years, and inspect the gaskets annually.
Customisation & OEM/ODM
The RAL colour, handle style, lock type, and the size and position of any narrow vertical vision panel are all customisable. Dual-colour options with a different finish inside and out are available, and SkyLink offers OEM branding with a distributor's logo and ODM exclusive designs for partners. European mortise locks, American panic hardware, smart locks and fingerprint readers are all supported. Minimum order quantities are realistic for project work, and a sample door is supplied for approval.
Detailed Specifications
Material: 6063-T5 thermally broken aluminium, 75 mm profile
Door leaf thickness: 75 mm frame, flat flush slab, narrow sightlines 45–50 mm
Size: 700–950 mm wide x up to 2500 mm high; narrow pair up to 1600 mm
Glazing: optional narrow vertical vision panel, double or triple glazing
Core: insulated thermal break, EPDM triple seals, polyamide strips
Surface finish: matte polyester powder coat, RAL matched, fjord blue-grey signature
Sound insulation: 30–32 dB Rw with double glazing; up to 35 dB triple
Hardware: European mortise lock, concealed hinges, smart lock ready
Certification: thermal transmittance, air/water tightness, optional RC2 security
How We Support Your Project
SkyLink provides CAD drawings, colour chips and firm quotations within one working day. We coordinate with architects on opening dimensions and hinge loading, and supply a sample door for approval before mass production. On large projects we ship in a controlled container sequence, and English-speaking technical support is available by video call.
Frequently Asked Questions
Can it be made extra narrow? Yes, widths from 700 mm are available for constrained urban openings.
Does the tall leaf sag? Internal aluminium stiffeners and heavy-duty concealed hinges prevent sag at heights up to 2500 mm.
What is the signature colour? A deep fjord blue-grey, though any RAL or NCS colour is available.
Is it secure for an apartment entrance? With RC2 hardware and laminated glazing it meets urban residential security standards.
What is the lead time? Around 25 to 35 days for standard configurations.
Value for Money
The slim-line aluminium door solves a real problem for urban projects — a narrow opening that cannot take a standard door — without paying for bespoke fabrication. The repeatable platform keeps the price competitive, and the low-maintenance finish reduces lifecycle cost over decades.
Design Inspiration & Applications
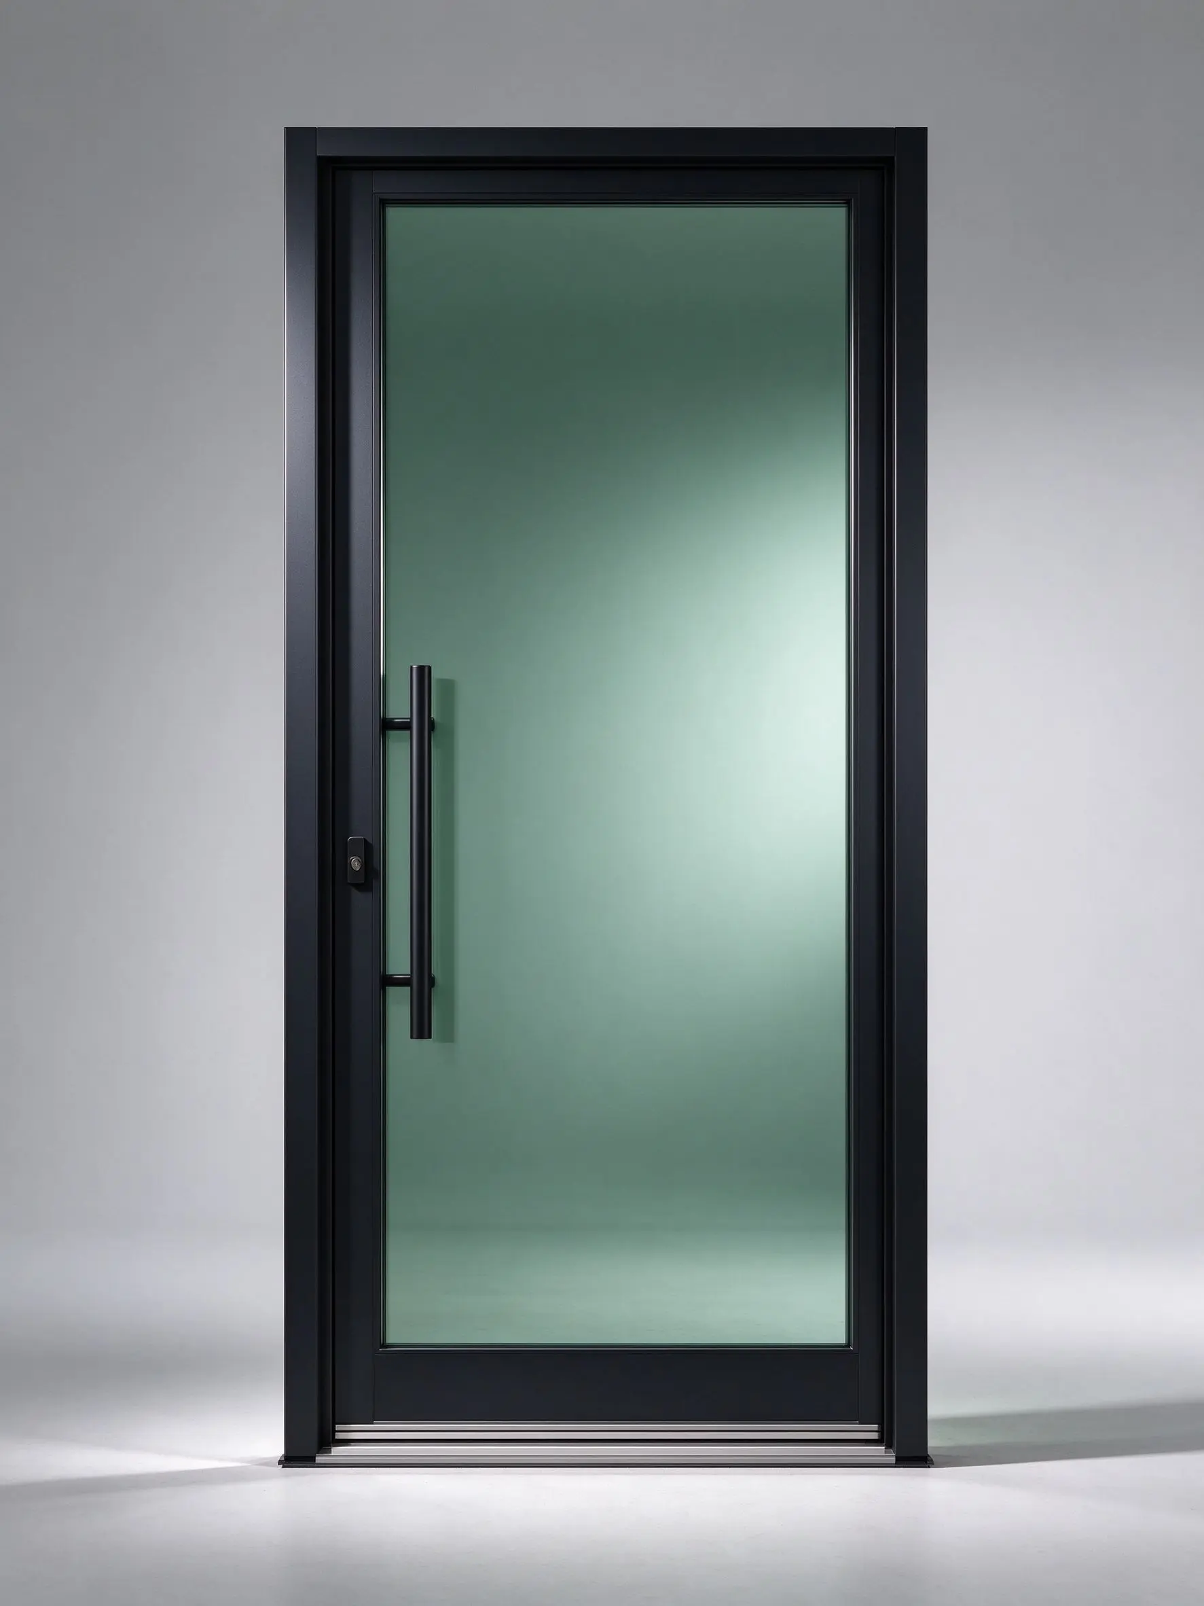
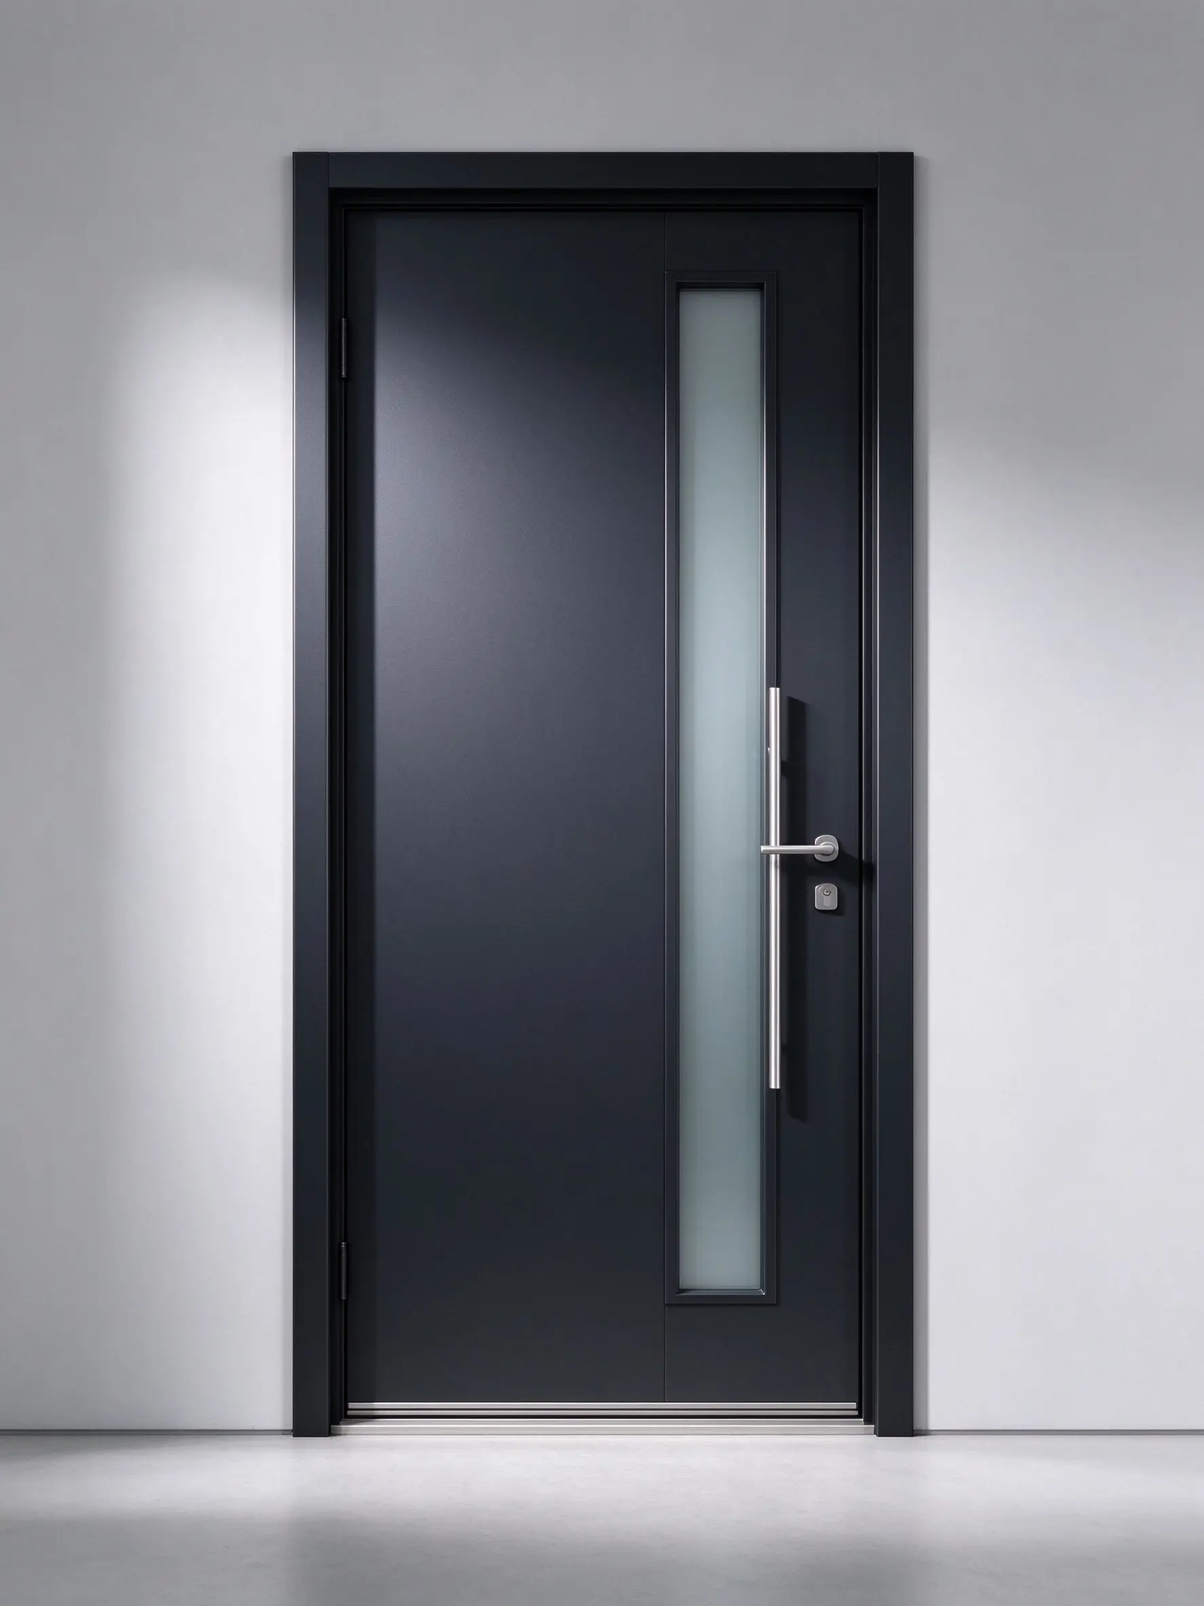
Picture the FjordNarrow at a narrow townhouse entrance: a tall, slender blue-grey aluminium slab, a slim vertical handle, a narrow vertical glass strip — vertical and restrained. At a boutique hotel it repeats along a corridor of identical doors; at a rooftop penthouse it complements the glass and concrete; at a conservation-area townhouse it respects the narrow historic opening without looking like a cheap replacement.
Environmental Responsibility
Aluminium is fully recyclable, the powder-coat booth recovers over 95% of overspray, and the thermally efficient profile reduces heating loss. Material declarations are available for LEED and BREEAM certification.
Installation & Aftercare in Detail
Fix the narrow frame plumb through the adjustable lugs, hang the tall leaf on concealed hinges, fit the mortise lock and handle, and adjust the three-way hinges for even seal compression. Wash aluminium twice a year, lubricate hinges annually, and replace gaskets if they become compressed.
Specification summary
The FjordNarrow Aluminium Door is a slim-line thermally broken 75 mm aluminium entrance with extra-narrow sightlines, flat flush slab, fjord blue-grey powder coat and smart-lock preparation — a tall, slender door for narrow urban openings and modernist facades.
In-Depth on the Narrow Proportion
The defining characteristic is the tall, narrow proportion. By limiting the frame sightlines to 45–50 mm and specifying the leaf as a flat, unadorned slab, the door reads as a vertical element rather than a heavy panel. This makes it ideal for modernist facades where the entrance is designed as a slit in the wall, and for double-height lobbies where a standard-height door would look dwarfed.
Dimensional Planning and Custom Sizing
Widths from 700 mm to 950 mm and heights up to 2500 mm are standard. For taller leaves, internal stiffeners and heavier hinges are specified. SkyLink reviews hinge loading and wind pressure for each tall opening before production.
Performance Under Everyday Use and Climate
Concealed hinges rated for hundreds of thousands of openings, EPDM seals that flex without perishing, and a UV-stable powder coat that resists urban pollution. In winter the thermal break prevents condensation on the interior frame; in summer the UV-stable finish prevents chalking.
Sustainability and Life-Cycle Value
Recyclable aluminium, low-maintenance finishes and long-life hardware mean the door rarely needs replacement, avoiding the embodied carbon of repeated production. Material declarations support green-building certification.
Ordering, Logistics and Project Support
Send opening dimensions and facade drawings; SkyLink returns dimensioned drawings, hardware schedules and firm quotations. A sample door is approved before mass production, and goods are containerised with loading photos. Regional distributors support on-site commissioning.
A Final Word on Craftsmanship
The FjordNarrow is engineered for the narrow opening: precision slim profiles, flat flush fabrication, concealed hardware and three-way hinge adjustment. It gives urban facades the quiet vertical entrance they demand without compromising on thermal, acoustic or security performance — a door that respects the wall rather than fighting it.
Sky Door Industry
Related products
Hotel, apartment, hospital and school doors — customizable in colors, logos, packaging and graphics.
Start a project
Do you have a project
we can help with?
Contact us immediately to customize your project and get the most detailed proposal!