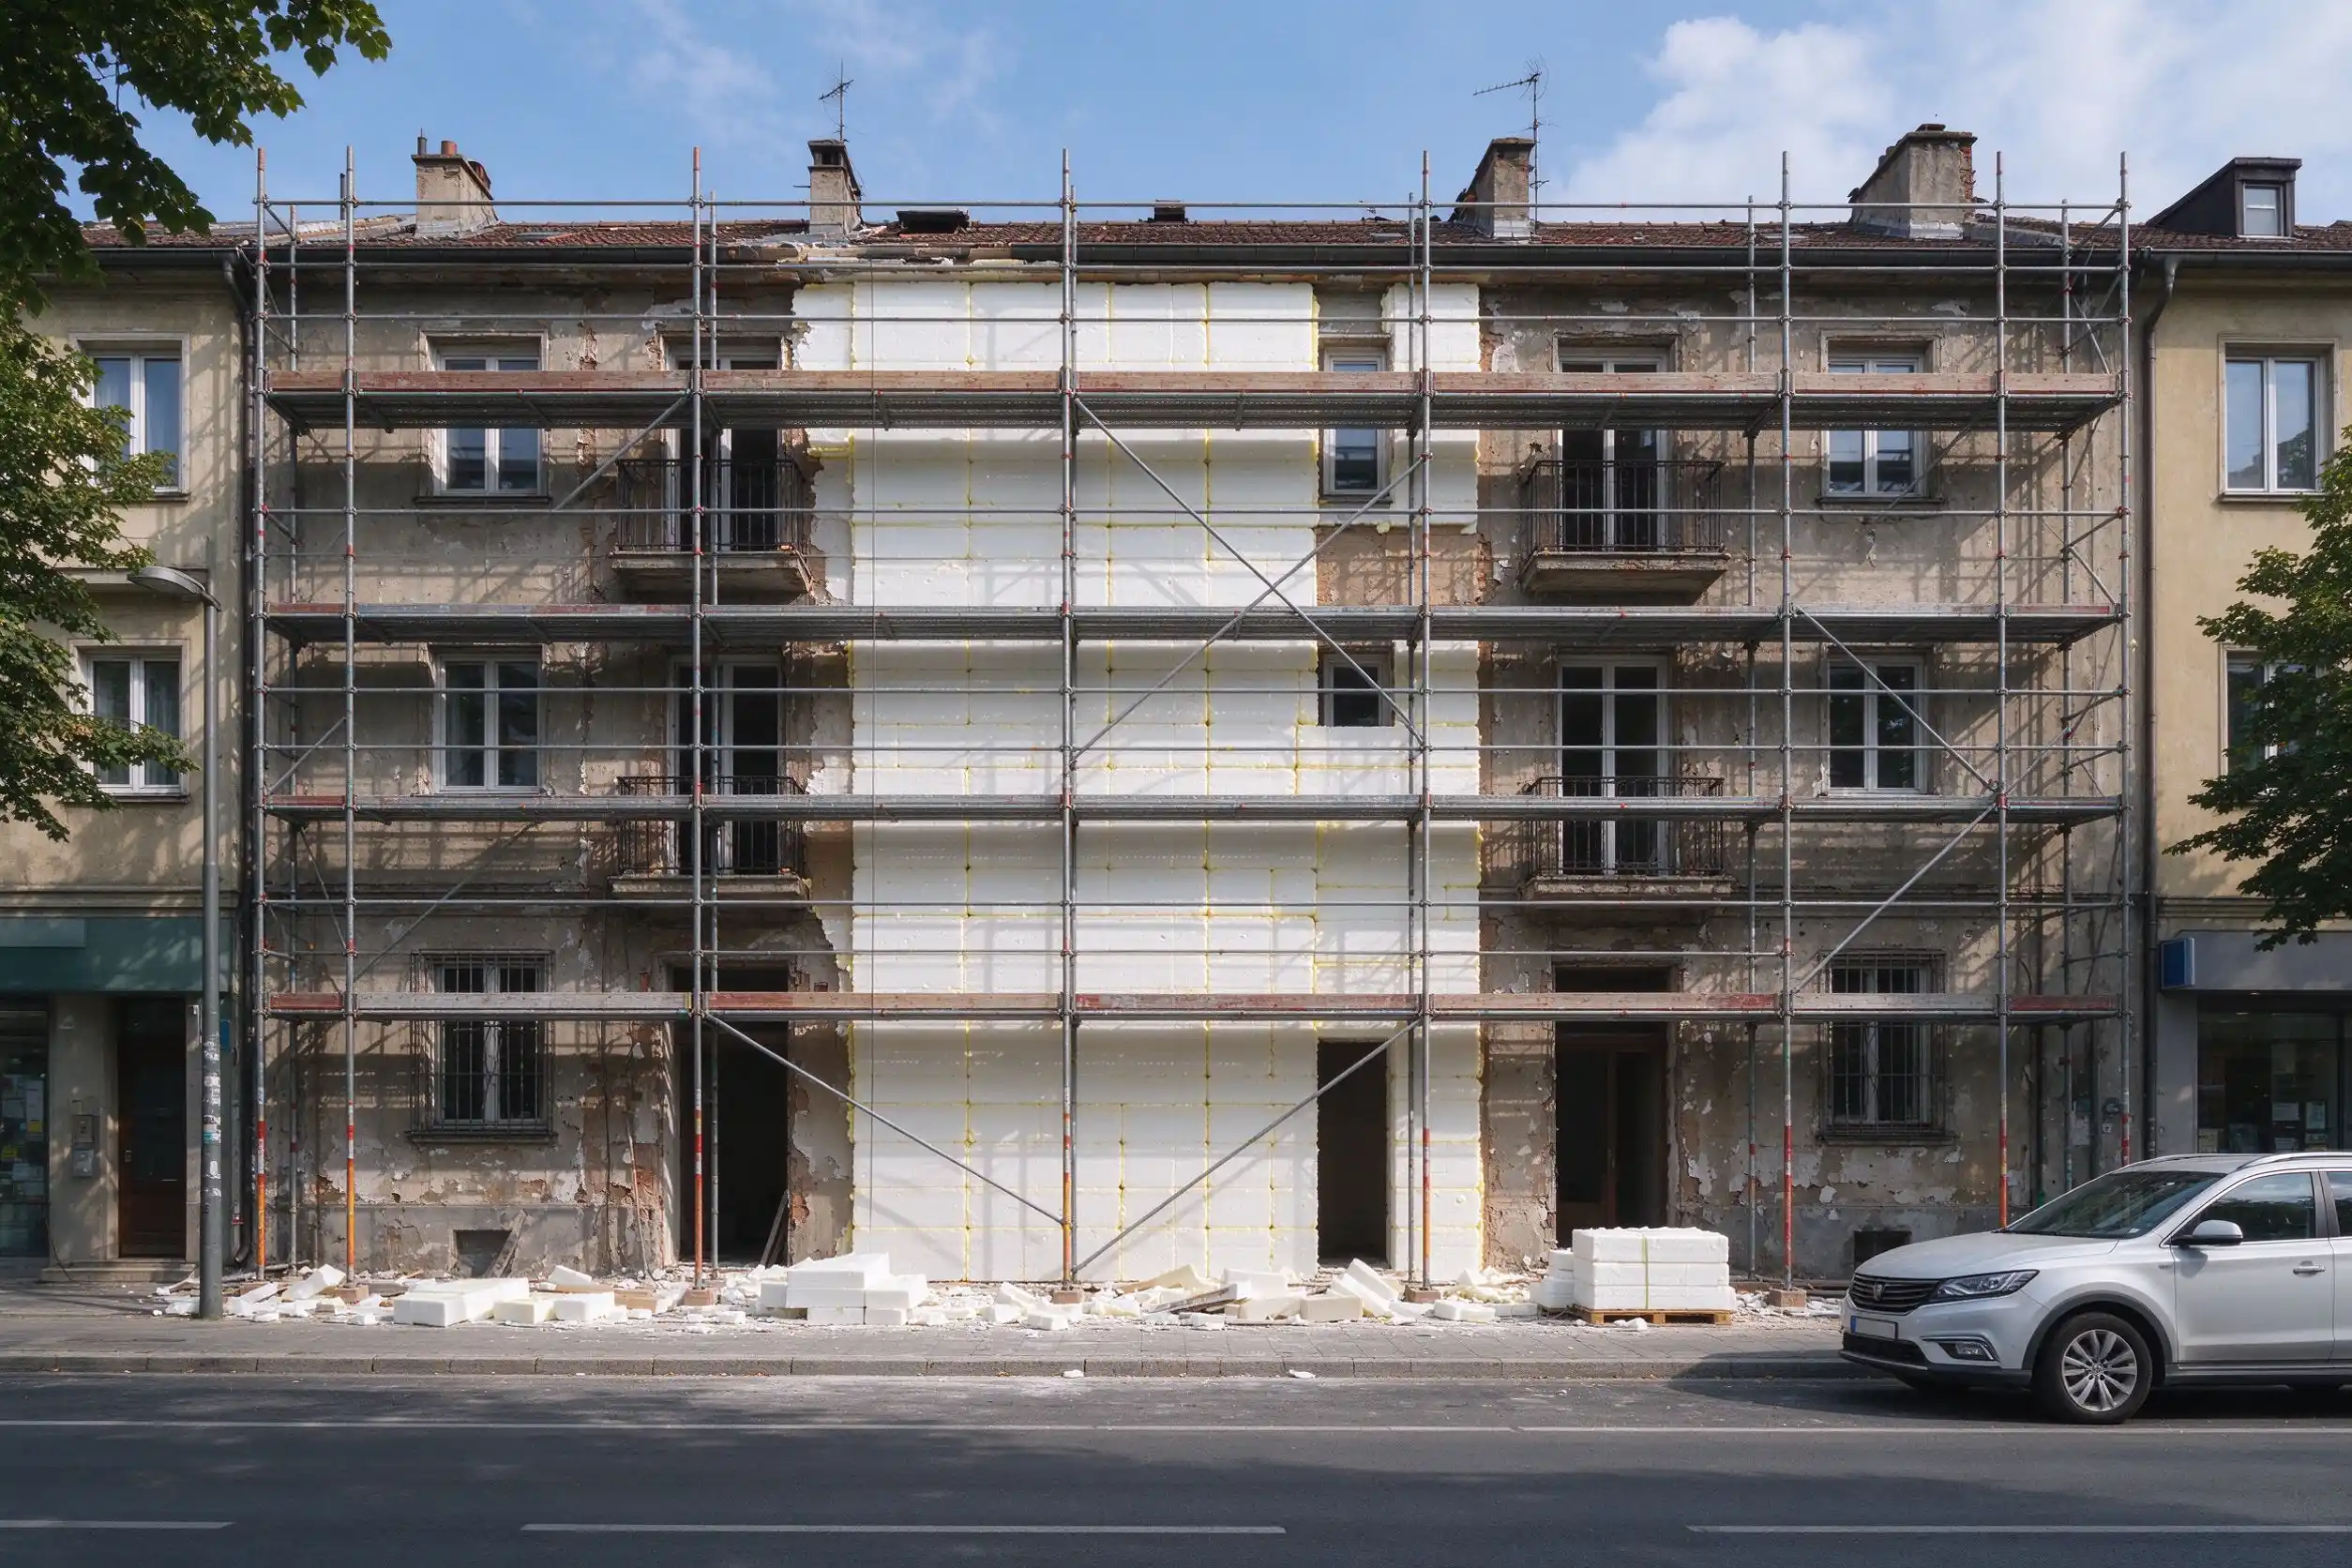
When a residential or commercial building is renovated in Germany, the energy conversation usually starts with the facade, the windows and the heating system. The entrance door is easy to overlook. But as the GEG (Gebäudeenergiegesetz) framework pushes owners and planners to improve the thermal performance of the building envelope as a whole, the entrance door has become a line item that gets checked rather than assumed.
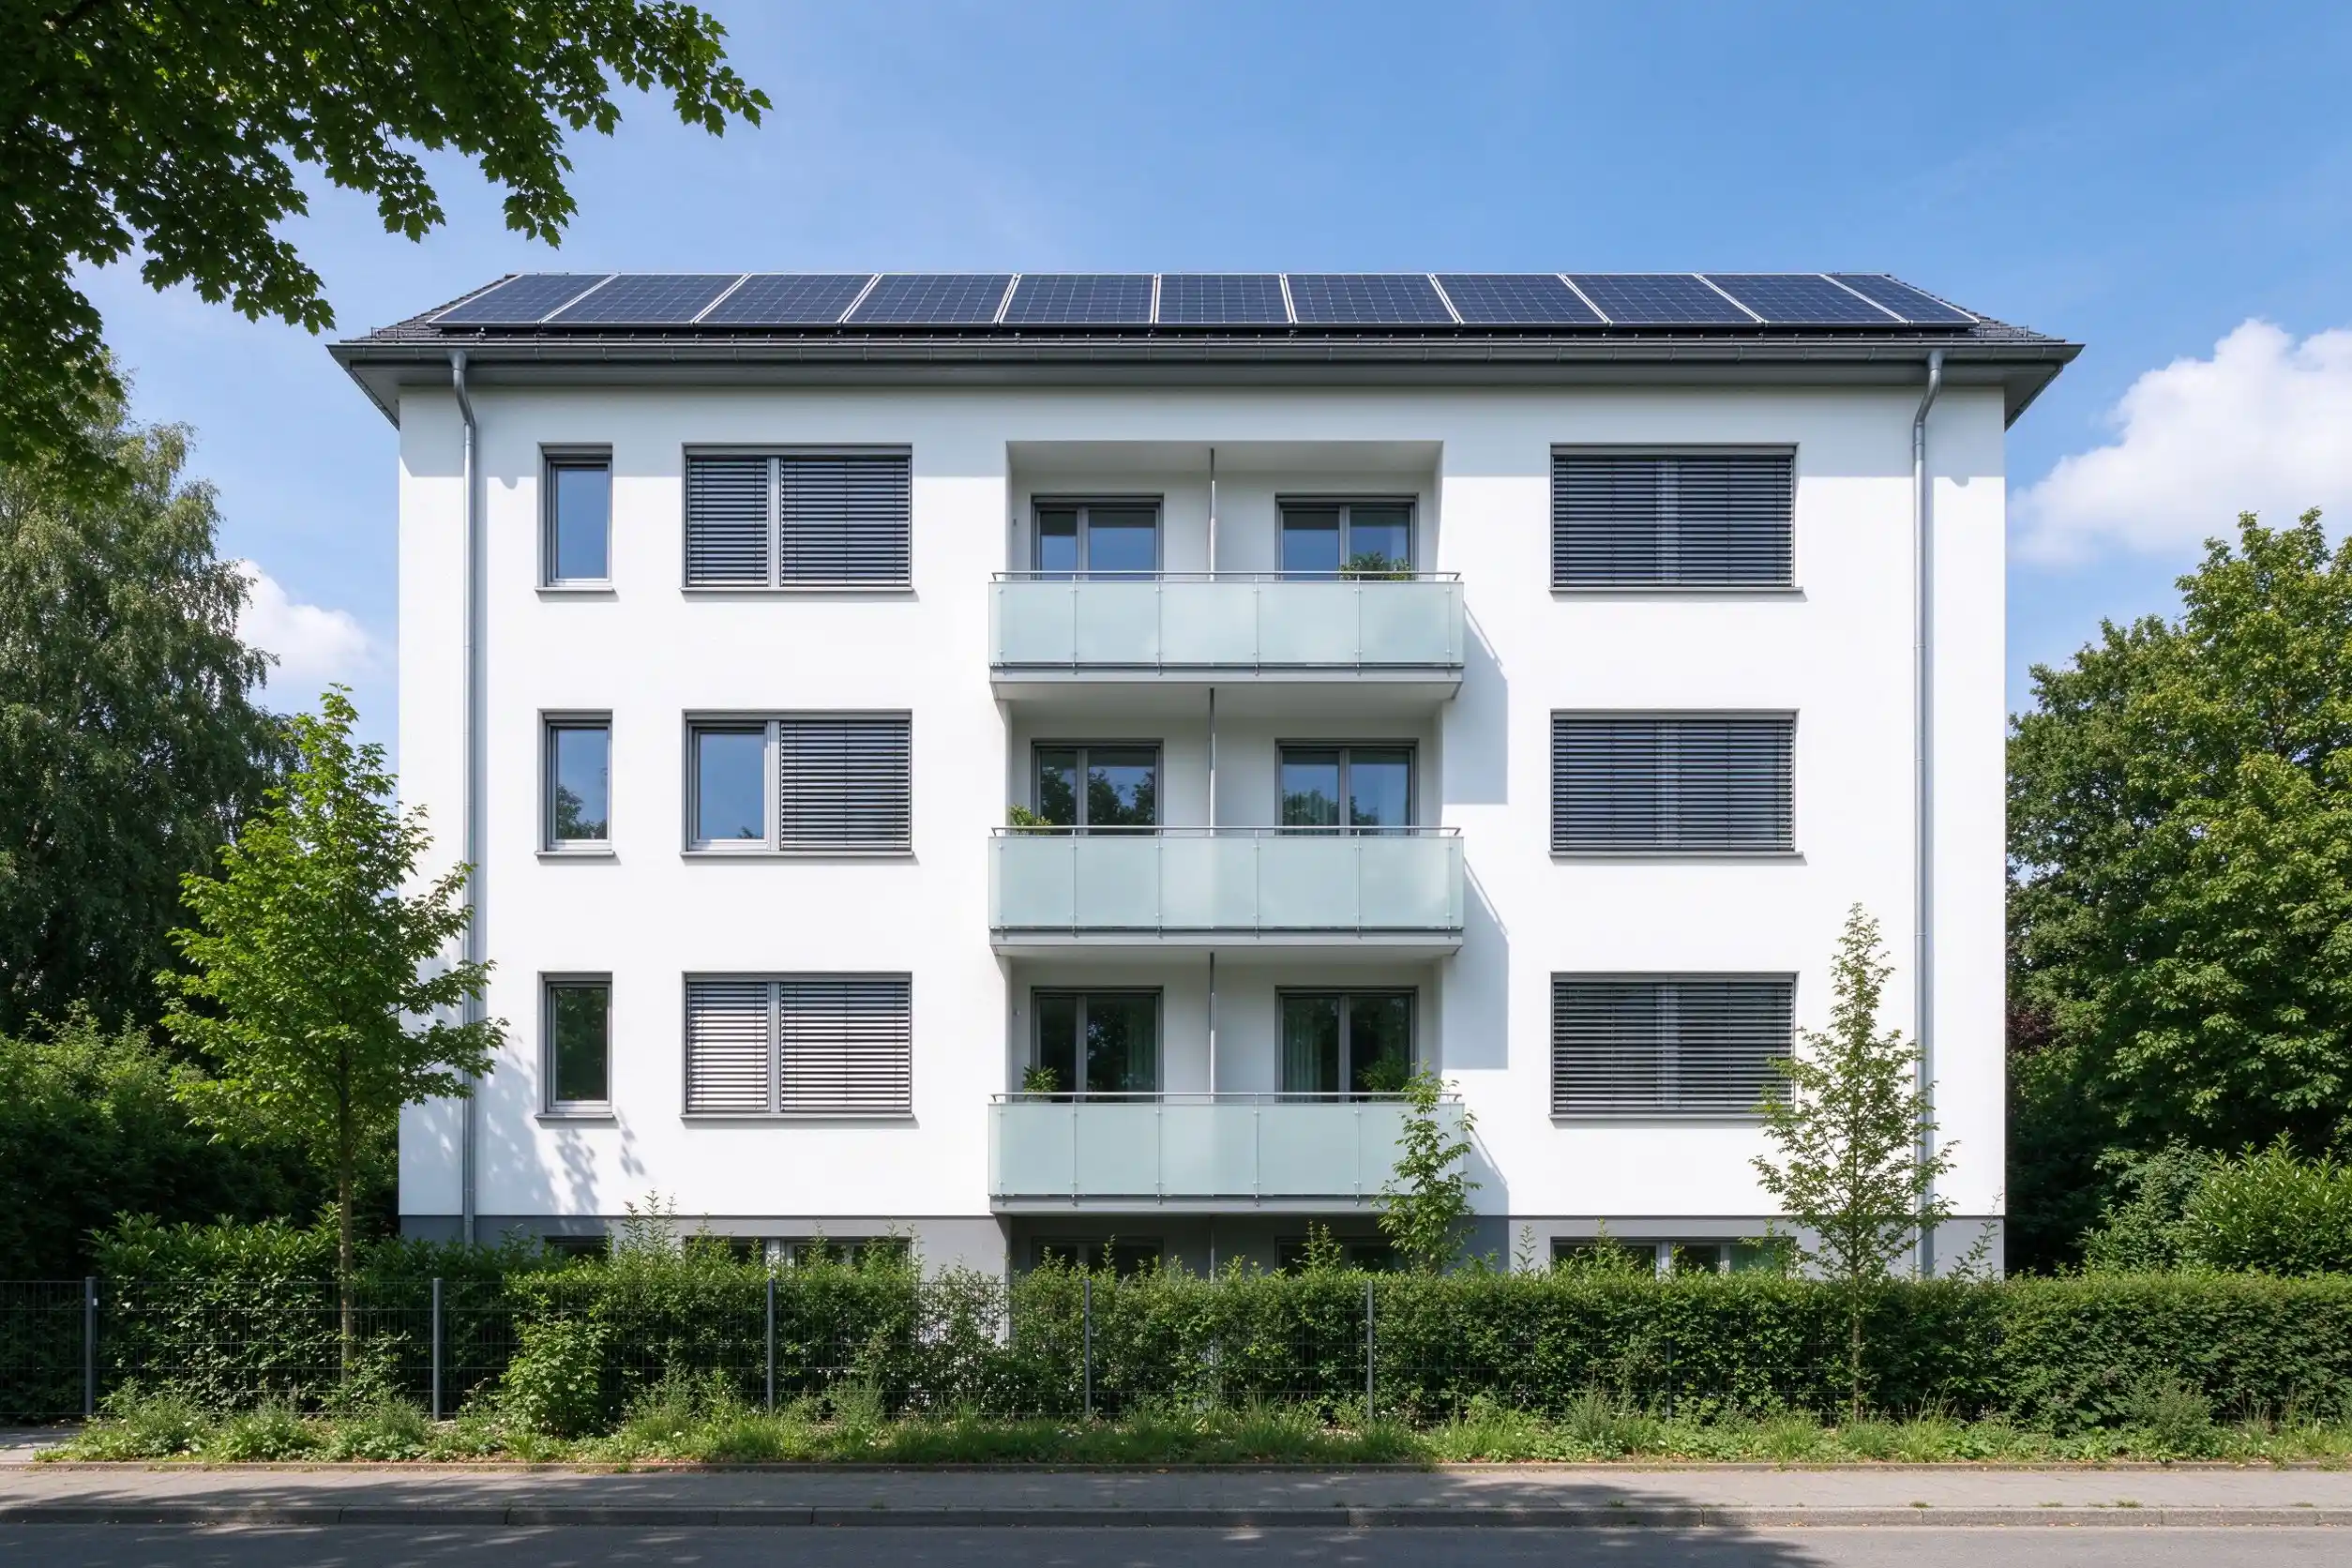
Why the Entrance Door Is Now on the Energy Checklist
Old steel entrance doors in older apartment blocks are often thin, single-skin and uninsulated. They lose heat around the frame, conduct cold through the panel, and sit on a threshold that has not been properly sealed. In a renovation project where the facade and windows are being upgraded, leaving such a door in place undermines the rest of the investment. Planners increasingly expect the new door set to be thermally considered: insulated core, broken thermal path where metal meets metal, continuous seals and a proper threshold.
CE Documentation Is Part of the Delivery
For doors placed on the European market, the construction products regulation (CPR) and CE marking are not optional paperwork. Buyers in Germany and neighbouring DACH markets expect a Declaration of Performance and the relevant test documentation to travel with the shipment, so that the door set can be specified and accepted on a building file basis. A factory that sells a door without these documents creates a downstream problem for the importer and the contractor at handover.
What 'Thermally Considered' Means in Practice
- An insulated core inside the steel leaf, rather than a hollow panel that carries condensation risk
- A thermal break where the entrance uses aluminium framing, to cut conduction through the profile
- Continuous gaskets around the rebate and a sealed, walk-over threshold
- Dimensions matched to the existing opening, so the frame installs without reworking the masonry
How Skylink Supports DACH Renovation Buyers
Skylink supplies steel entrance and aluminium entrance door sets built to project sizes, with CE documentation in line with CPR and the test reports European project files expect. Around 80% of production is customized: the in-house design team converts drawings and renderings into shop drawings before production, lead time starts at 25 working days and MOQ starts at 10 sets. Sales engineers support the order from drawing review through inspection and container loading, which matters when a renovation schedule is tight.
Importers and contractors working on DACH renovation projects can request the latest catalogue and CE test documentation from the Skylink export team before placing a trial order.