Knowledge Base · Oct 18, 2026
Door Project Buyer's Guide: MOQ, Lead Time and Shipping from China
Typical MOQs and lead times for steel, wooden, WPC orders from Chinese factories, plus packing, shipping terms and documents.
Read articleKnowledge Base · Apr 20, 2026
Narrow-frame aluminium glass doors define contemporary residential and commercial architecture. This guide covers system types, design trends, real SKL models, and B2B specification tips for architects and facade buyers.
Contemporary architecture — from Scandinavian villas to Berlin lofts to Mediterranean boutique hotels — has embraced aluminium glass doors as the defining interior-exterior element. Narrow profiles (50–70 mm frame) maximize glass area, flood interiors with natural light, and dissolve the boundary between indoor and outdoor space. The slim lines also pair naturally with concrete, steel, and minimalist interior palettes.
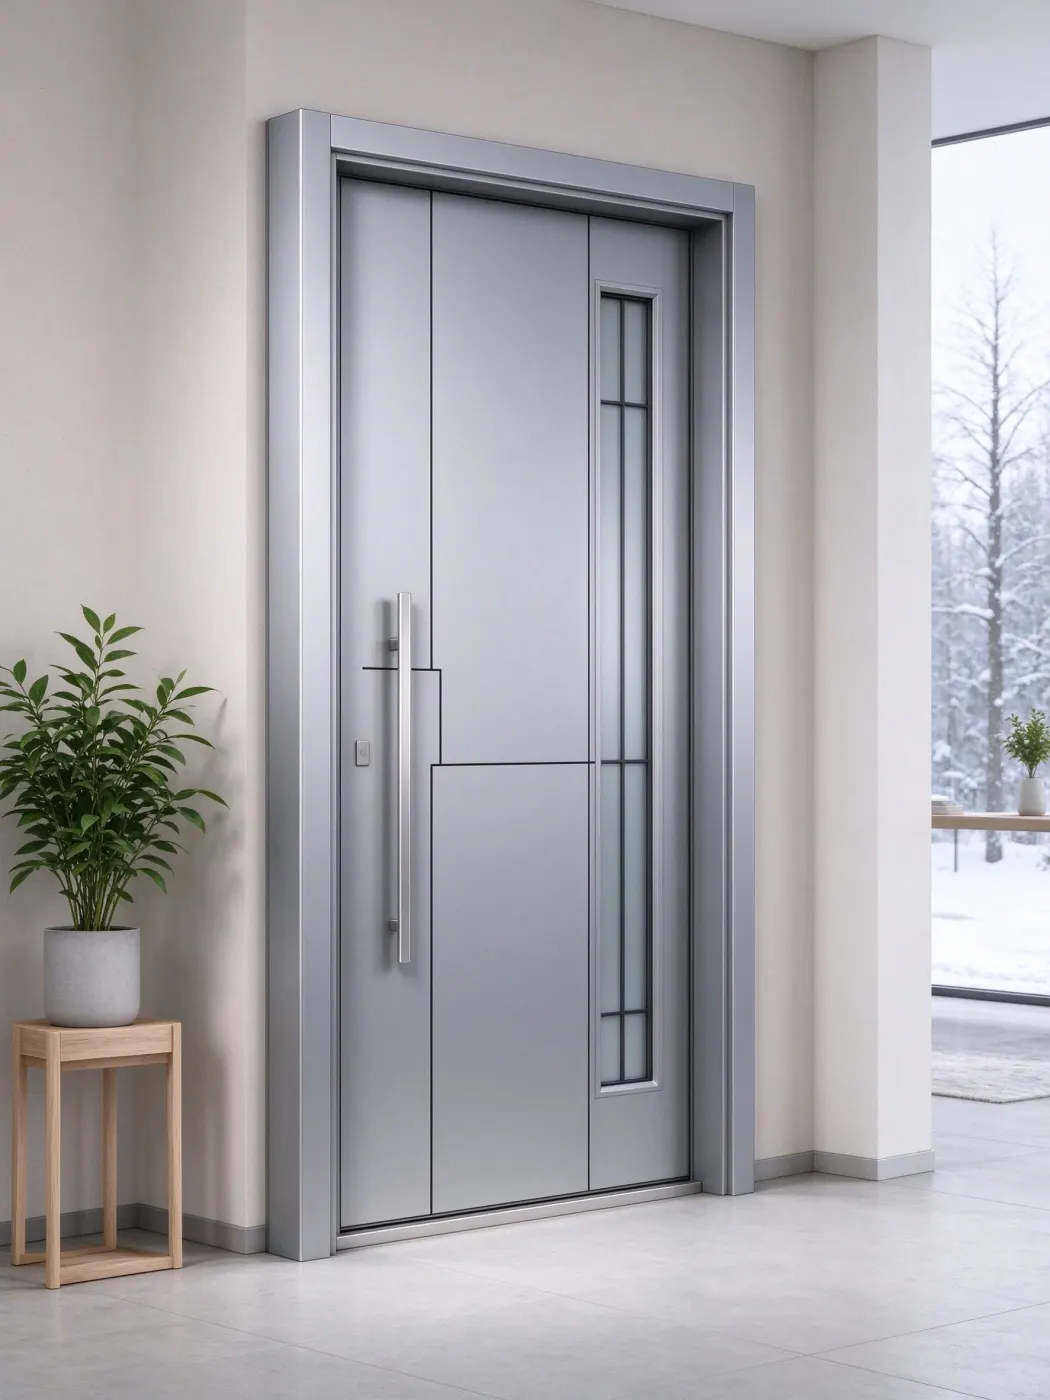
Villa patios / garden entrances: Swing or sliding doors that open the living room to the terrace.
Office entrance lobbies: Storefront-style glass doors with minimal frames — transparency + brand presence.
Hotel corridors and rooms: Frosted glass aluminium doors for privacy while maintaining light flow.
Loft partitions: Interior aluminium glass partitions that divide open-plan spaces without blocking light.
High-rise balcony doors: Wind-loaded, thermally broken systems that withstand 120 km/h storms.
ModelProfile WidthGlass TypeLockSize RangeFjordNarrow (SLK-NO-AL-01)Narrow frame, 1.4–2.0 mm wall5+12A+5 double temperedMulti-point European mortise900–1200 × 2050–2400 mmAuroraVista (SLK-NO-AL-02)Slim frame, 1.4–2.0 mm wall6+12A+6 clear double temperedSmart mortise / fingerprint900–1200 × 2100–2400 mmVinterMeridian (SLK-NO-AL-03)Mid frame, 1.6–2.0 mm wall5+12A+5 frosted insulatingMulti-point European mortise900–1200 × 2050–2400 mm
Black frames: Matte black powder-coated aluminium (RAL 9005 matt) is the dominant trend for modern interiors — pairs with wood, concrete, and white walls.
Flush doors: Door leaf sits flush with the frame surface — no visible step, cleaner line.
Frosted / acid-etched glass: For bathroom / office partitions — privacy without losing light.
Smart access: Fingerprint locks integrated into slim pull handles — no bulky lock boxes visible.
Corresponding sliding systems: Aluminium glass doors spec'd as part of a larger window / sliding door package for visual consistency.
Thermal insulation: PA66GF25 24 mm thermal break + double insulating glass reaches U-value of 2.0–2.8 W/m²·K — meets EU Energy Performance of Buildings Directive (EPBD) requirements.
Sound insulation: ≥ 30 dB standard; laminated acoustic glass upgrades available for street-facing units (≥ 35 dB).
Air and water tightness: Class 4 air tightness, 600 Pa water resistance — suitable for high-rise and coastal exposure.
CE certification: EN 14351-1 for external doors; EN 12150 for tempered glass.
Skylink works directly with architectural practices to produce custom aluminium glass door systems: non-standard sizes, custom RAL colors, specialty glass (tinted, reflective, switchable privacy), and matching window / sliding door profiles. All systems are factory-tested for air, water, and wind load before shipment.Introduction
French Retail Chain: Custom Colour Aluminium Glass Shopfront Doors. This comprehensive article examines French retail chain custom colour aluminium glass shopfront doors, drawing on SkyLink's extensive experience supplying doors to commercial, residential, and hospitality projects across Europe and North America. With years of manufacturing expertise and a global supply chain, SkyLink delivers durable, thermally efficient doors that meet the specific demands of each regional market, from Nordic cold-climate standards to Mediterranean coastal durability requirements.
Market Context and Demand Drivers
Understanding the market context is essential when evaluating French retail chain custom colour aluminium glass shopfront doors. Across European and North American markets, building regulations continue to evolve, with stricter requirements for thermal insulation, fire resistance, and acoustic performance. SkyLink stays ahead of these regulatory changes through continuous product development, rigorous quality testing, and close collaboration with architects, contractors, and property developers who demand certified, compliant door solutions for their projects.
Key Considerations for Buyers
When evaluating French retail chain custom colour aluminium glass shopfront doors, buyers should consider several critical factors: material selection (galvanized steel, aluminium, WPC, or solid timber), thermal performance (U-value ratings), security certification (multi-point locking systems), finish durability (powder coating or wood-grain transfer), and long-term maintenance requirements. SkyLink's technical team works directly with clients to specify the right door solution for each project, ensuring compliance with local building codes, project specifications, and budget constraints without compromising on quality or performance.
Technical Specifications and Materials
SkyLink doors are manufactured using premium materials including galvanized steel frames, aluminium profiles, WPC (wood-plastic composite) panels, and solid timber cores. Standard features include powder-coated finishes in custom RAL colours, multi-point locking systems, stainless steel hinges, and weather-sealed gaskets. Each door undergoes dimensional checks, surface finish inspection, and functional testing of locks and hinges before shipment, ensuring that every unit meets the exact specifications required for the destination market.
Manufacturing Quality Control
Every door produced by SkyLink passes through a multi-stage quality control process: dimensional verification against approved drawings, surface finish inspection for defects, hardware function testing including lock operation and hinge alignment, and final certification with serial number tracking. This rigorous approach ensures that each unit meets the exact specifications required for the destination market, whether it is Northern European cold-climate standards, UK building regulations, or North American commercial fire codes.
Installation and Project Support
SkyLink provides comprehensive installation guidance with every order, including detailed technical drawings, installation manuals, and on-site support where needed. Our project team coordinates closely with local contractors and installation partners to ensure proper fitting and alignment, which is critical for long-term door performance, weather sealing, and warranty coverage. We understand that proper installation is as important as the door itself, and we invest in supporting our partners throughout the project lifecycle.
Results and Client Benefits
Projects completed with SkyLink doors consistently demonstrate reliable performance through seasonal temperature variations, smooth operation, and a clean, professional appearance. The 5-year frame warranty and 2-year hardware warranty provide clients with confidence in their long-term investment. Clients report reduced maintenance costs, improved energy efficiency, and enhanced property value after installing SkyLink door solutions across their developments.
Long-term Value and Aftercare
SkyLink provides ongoing after-sales support for all supplied door units, including replacement parts, maintenance guidance, and technical assistance. Our commitment to quality extends beyond delivery, ensuring that every door continues to perform reliably throughout its service life. The 5-year frame warranty and 2-year hardware warranty give clients peace of mind and protect their investment in premium door solutions.
Conclusion
In summary, French Retail Chain: Custom Colour Aluminium Glass Shopfront Doors reflects SkyLink's commitment to delivering premium door solutions backed by engineering expertise, rigorous quality control, and responsive after-sales support. Whether you are developing a residential complex, outfitting a hotel, or specifying doors for a commercial project, SkyLink has the manufacturing capability, technical expertise, and global logistics network to deliver on time and on budget. Contact our team today to discuss your specific project requirements and discover how SkyLink can support your next development.
Keep reading
Knowledge Base · Oct 18, 2026
Typical MOQs and lead times for steel, wooden, WPC orders from Chinese factories, plus packing, shipping terms and documents.
Read articleKnowledge Base · Oct 18, 2026
Certificates first, then production depth, then export service. Nine questions that separate a genuine fire door factory from a trading intermediary.
Read articleKnowledge Base · Oct 18, 2026
Twelve checks that keep fire doors inspection-ready: gaps, seals, closers, hinges, labels, glazing and hardware — with pass/fail guidance.
Read articleKnowledge Base · Oct 18, 2026
A certified fire door only performs if installed correctly: frame anchoring, 3–4 mm gaps, uninterrupted seals and certified hardware — a practical checklist.
Read articleStart a project
Contact us immediately to customize your project and get the most detailed proposal!